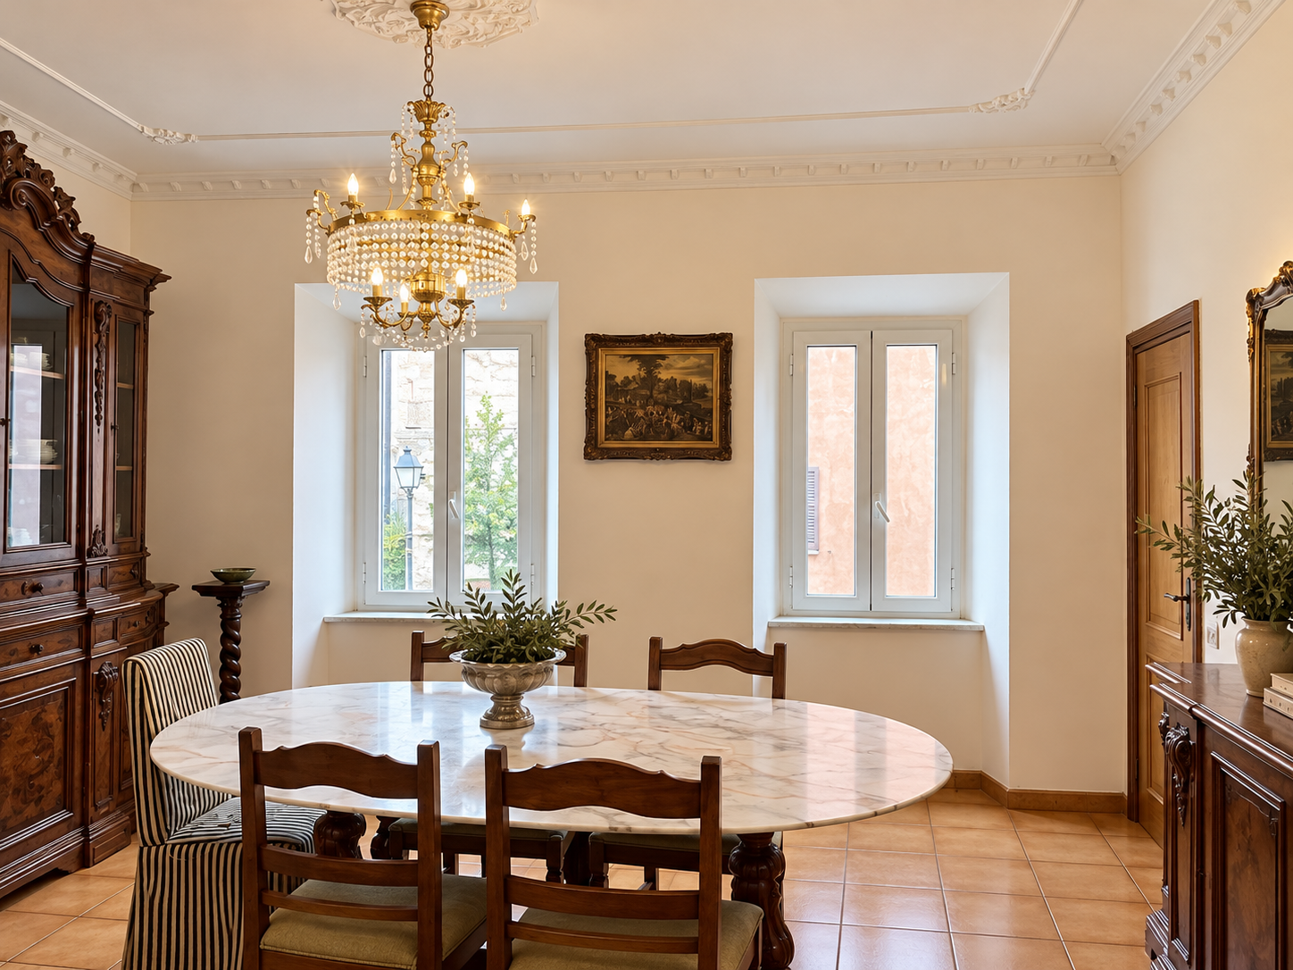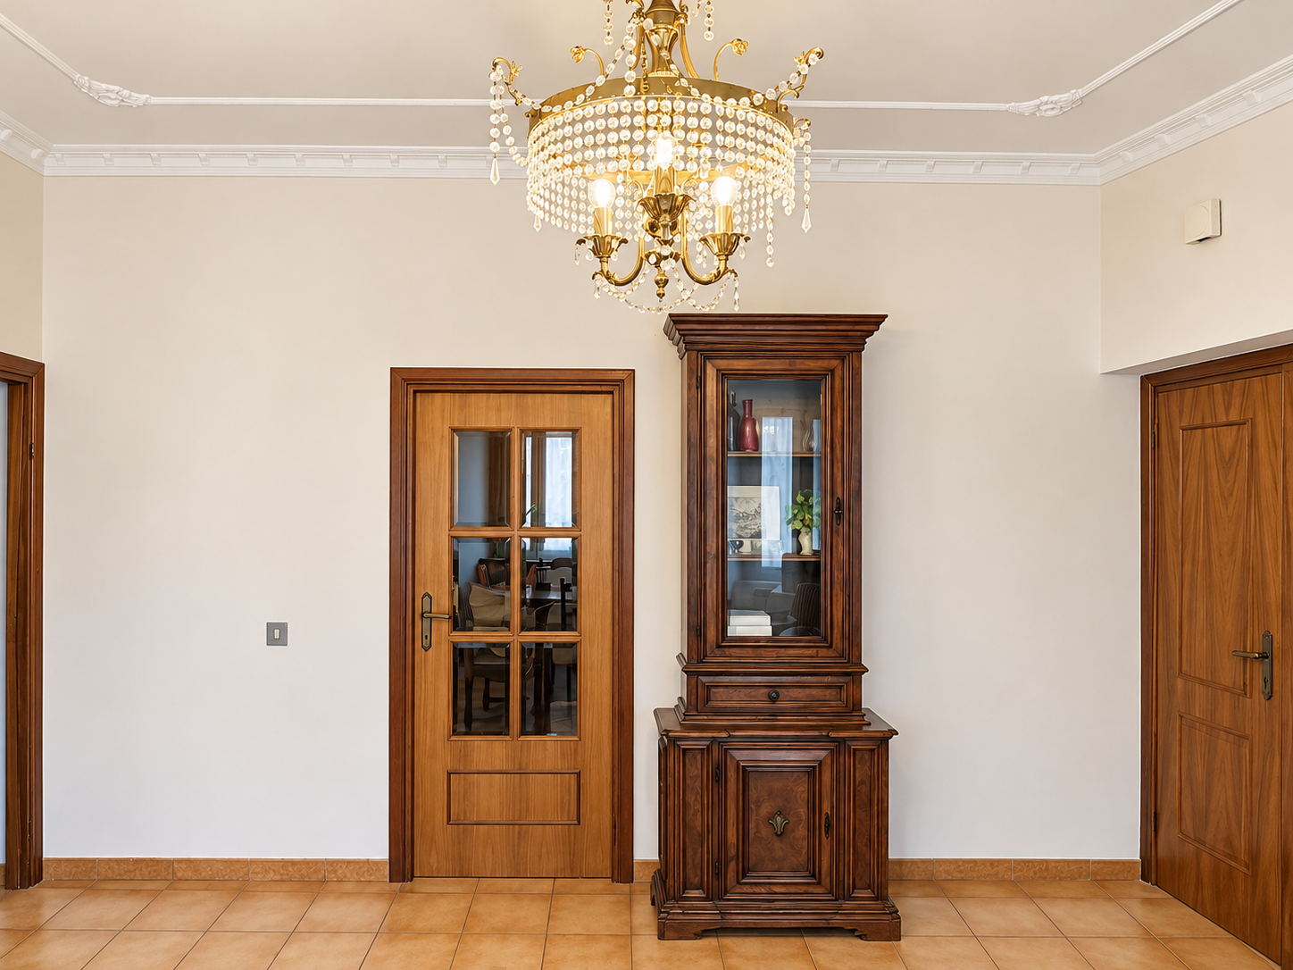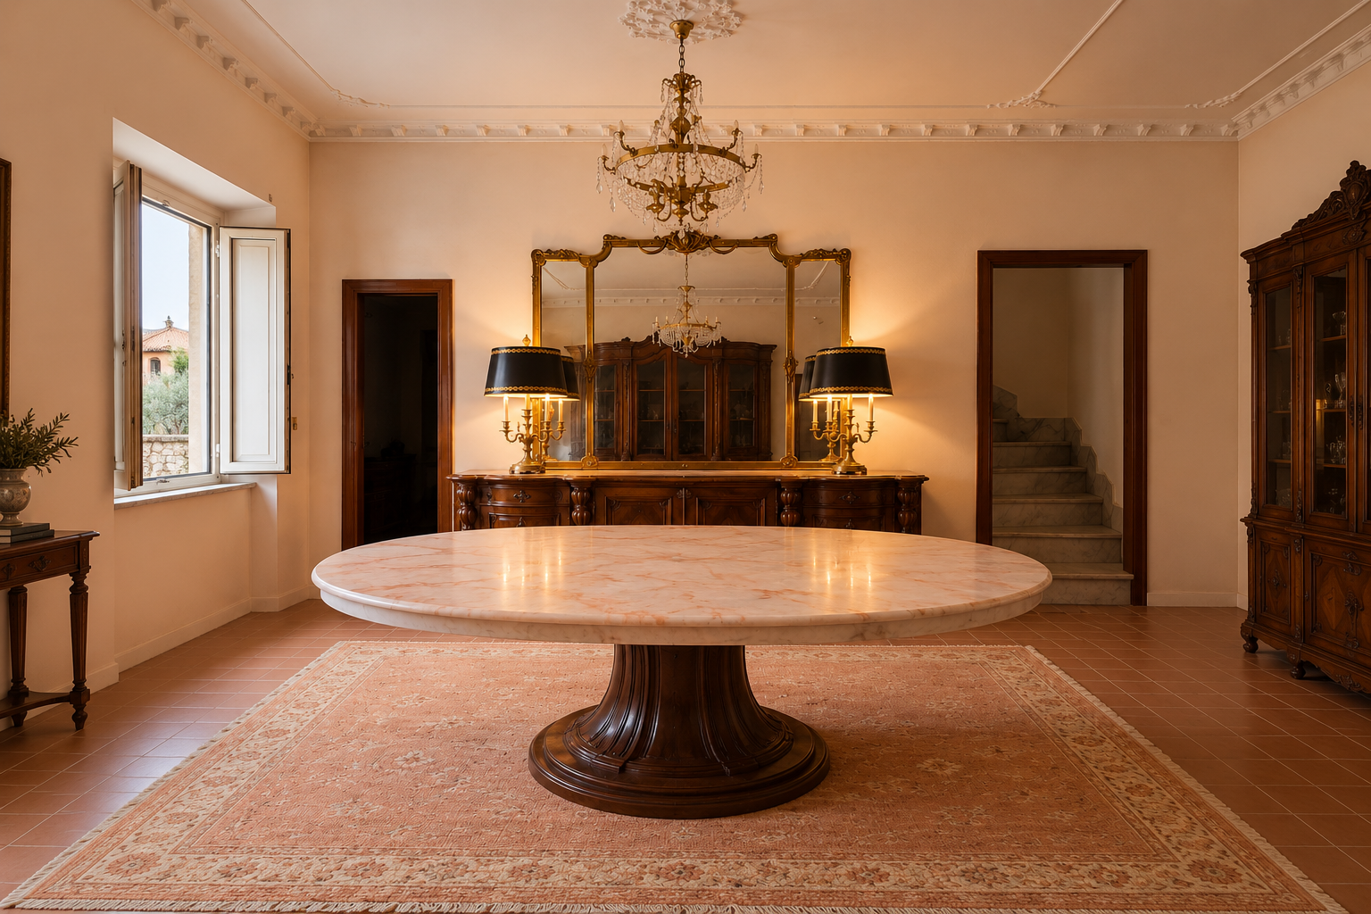
The Dining Room:
Château Asher x Murals Wallcoverings
The Project
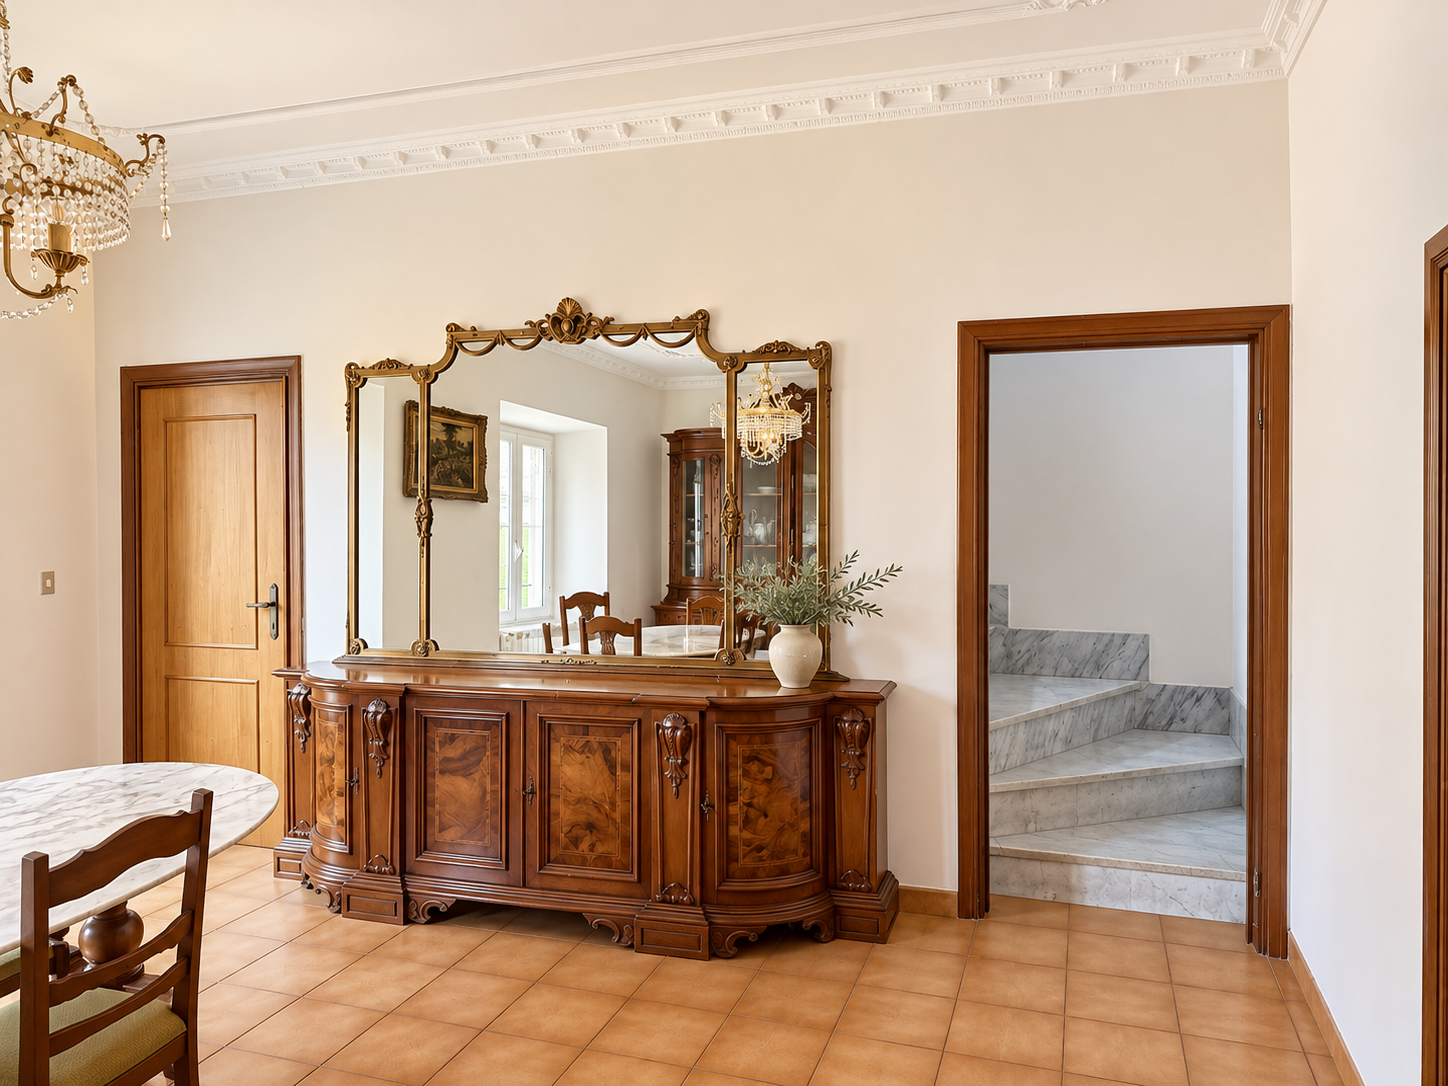
Let's bring the entryway and dining room of Château Asher back to life with Murals Wallcoverings!
Located in a historic Italian village just outside Rome, Château Asher is a 17th-century townhouse undergoing a thoughtful, room-by-room restoration.
For this phase of the project, we're focusing on two connected spaces: the main entrance and dining room.
Our goal is to introduce beautiful wallcoverings that complement the home's original architectural character while establishing a cohesive design story between the two rooms.
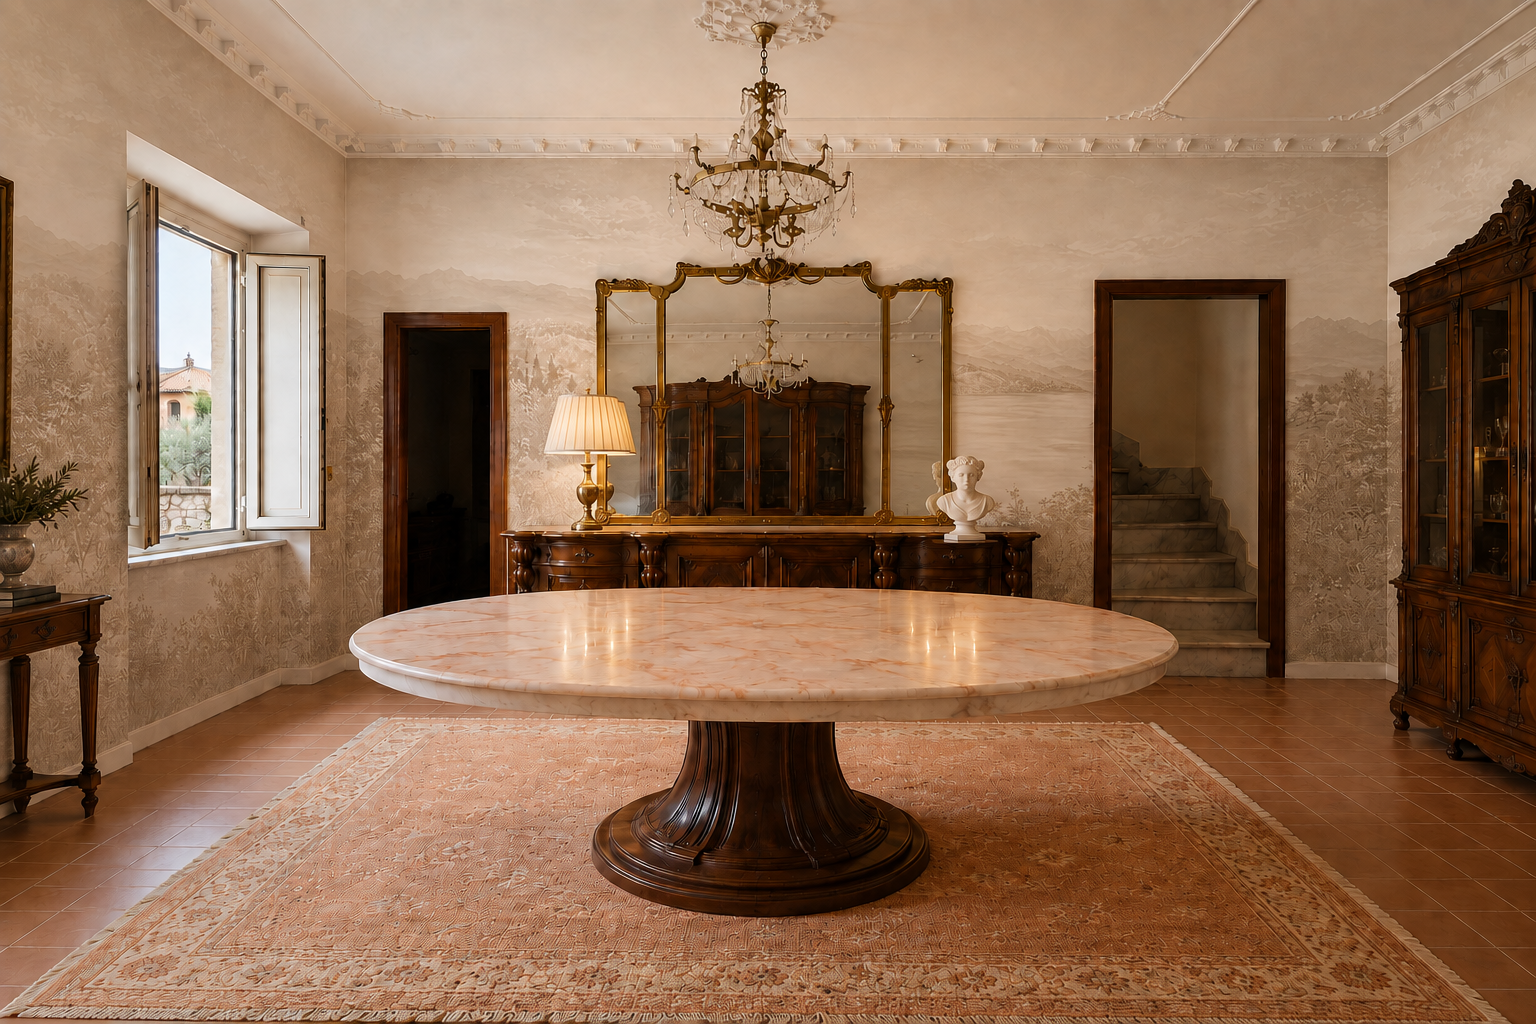
UP NEXT: WALLPAPER
The Vision
Our vision is to create an entryway and dining room that feel collected, layered, and unmistakably European; spaces that celebrate the character of the original architecture while introducing a fresh sense of elegance.
Murals Wallcoverings will play a defining role in this transformation, bringing texture, pattern, and personality to two of the home's most important spaces.
The objective isn't to make a historic home look new. It's to make it feel alive again.
The Room | Ceiling height for all walls: 275 cm / 2.75 m
Wall 1: 465 cm W × 275 cm H | 65 m W × 2.75 m H
Wall with office door: 435 cm W × 275 cm H | 35 m W × 2.75 m H
Wall with hutch: 409 cm W × 275 cm H | 09 m W × 2.75 m H
Wall with windows: 420 cm W × 275 cm H | 20 m W × 2.75 m H
Total wall width: 1,729 cm / 17.29 m
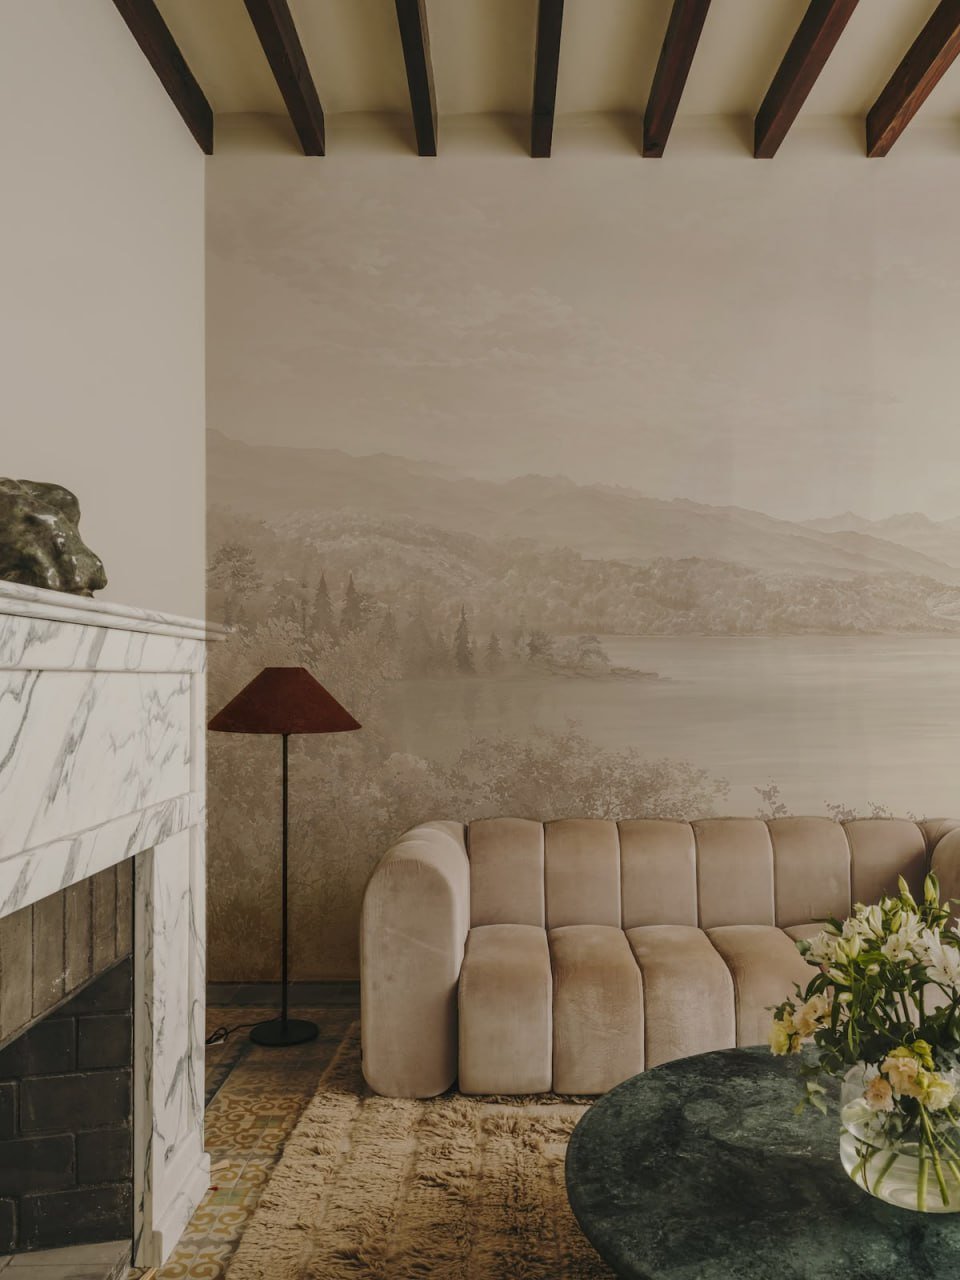
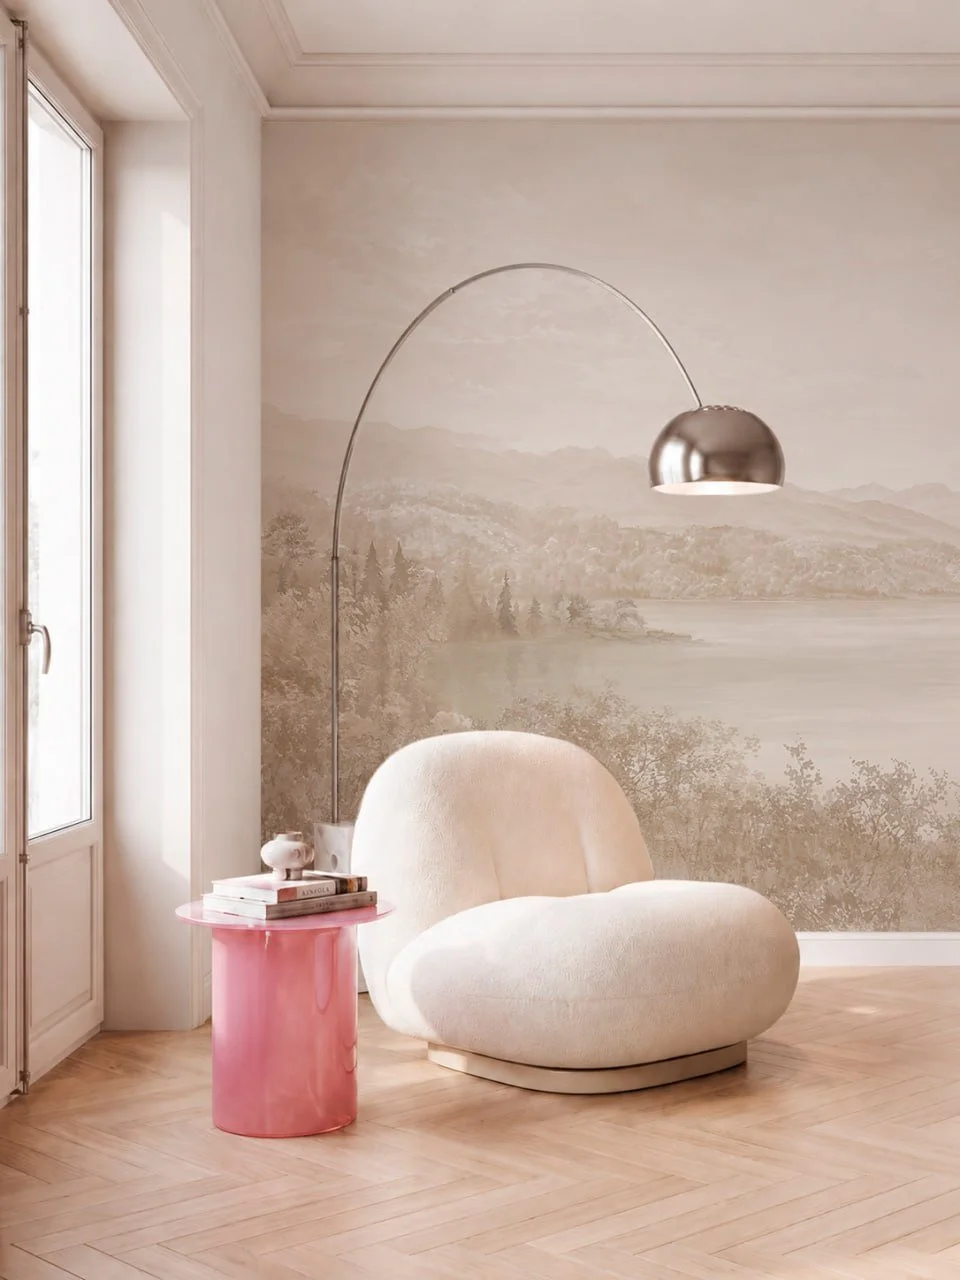
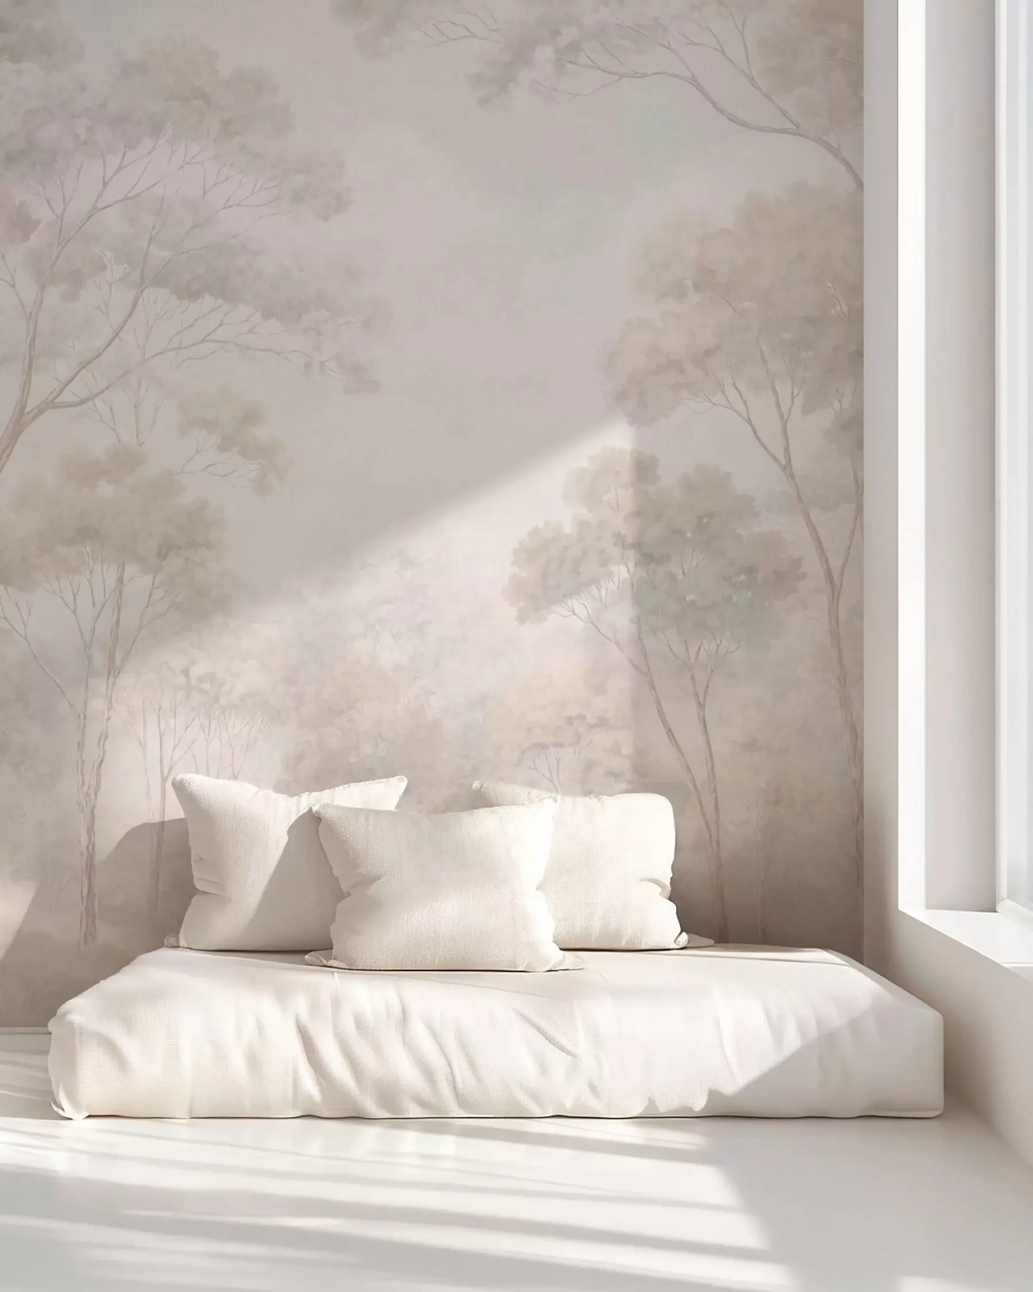
We’re hunting for a soft mural that functions not only as a backdrop to welcome guests, but a perfect example of how wallpaper can completely transform a space.